How it works
From floor plan to opening night
Four simple steps, with no surprises. Here's what happens from your first enquiry to collection day.
-
01
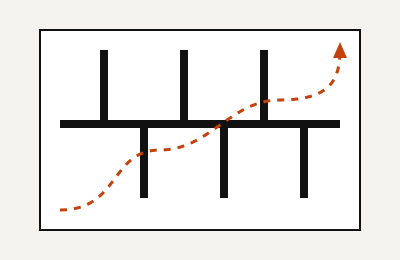
Send your space
A floor plan, a sketch or a few photos of the venue is all we need to start.
-
02
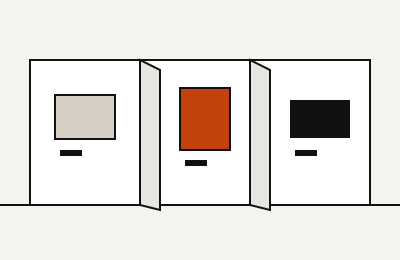
We draw the layout
You get a wall layout (or a 3D stand design) with drawings ready for your venue to approve.
-
03
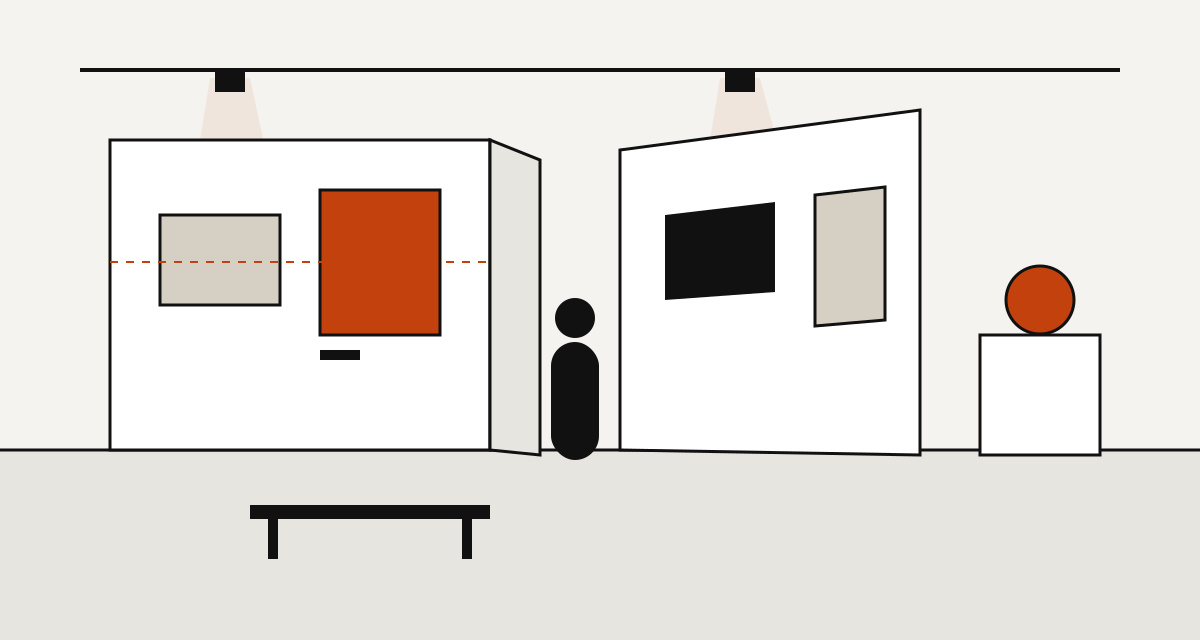
We install
The walls are freestanding, so nothing is fixed to the venue's floor or walls.
-
04
We collect
When the show closes we take everything away and leave the venue as we found it.

On the day
We'll agree an install time with you and the venue. It helps to tell us about access in advance: loading bays, lifts, stairs, parking and any time restrictions. The walls are freestanding, so nothing is fixed to the building, and we take everything away when the show closes.
Common questions
Do you install in London and across the UK?
Yes. We deliver, install and collect anywhere in the UK. Venues within 150 miles of Birmingham, London included, get our standard transport price.
Our venue has asked for drawings. Can you help?
Yes. We provide floor plans and drawings for your venue to approve, and we can send our insurance documents too.
What are the walls made of?
A timber frame with an MDF face, painted white. Every panel is refurbished and repainted before each hire, so they arrive looking new.
Is anything fixed to the building?
No. The walls are freestanding, so nothing is fixed to the floor or walls of the venue.
What do we need to tell you about access?
Loading bays, lifts, stairs, parking and any time restrictions. Prices depend on venue access being suitable, so it helps to tell us early.
Got a show coming up?
Walls: an instant price and one-step booking. Stands: a custom 3D design and a fixed price.
